
Homaira Ayoub
REALTOR®, S.0184133

BEDS7
BATHS4 full 1 partial
SQUARE FEET6,552
MLS#2194760
STATUSActive
PROPERTY TYPEResidential - Single Family
SCHOOLJordan
Property Description
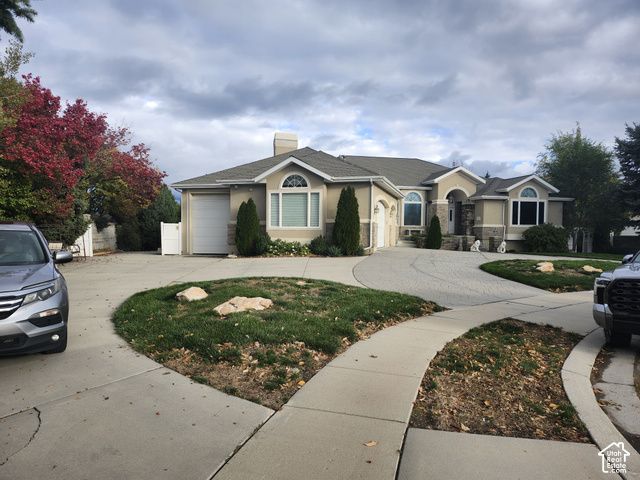
Nestled in one of West Jordan's quiet neighborhoods along the sought-after Million Dollar Mile, this one-of-a-kind home sits on a rare .69 acre lot and delivers exceptional living inside and out. Featuring 7 bedrooms and 4 bathrooms, 6 car garage with one of them made to fit your motor home, the spacious layout includes formal living and a dream kitchen complete with granite countertops, custom walnut cabinets and sub zero fridges. The luxurious primary suite offers a spa-like retreat with a soaking tub, separate walk-in shower, and a fully customized closet. The fully finished basement functions perfectly as a mother-in-law suite or entertainment hub, with its own kitchen, game room and work out area. Outside, enjoy your private backyard oasis with a heated in-ground pool, gazebo, all framed by mature trees and a brick privacy wall. Additional features include central vacuum, hardwood floors and vaulted ceilings. Conveniently close to shopping, dining, top-tier medical facilities, and major commuter routes, this home blends comfort, privacy, and prime location.
Property Features
Property Type: Residential - Single Family
Basement: Yes
Basement: Daylight, Entrance, Walk-Out Access
Cooling: Central Air
Fenced: Yes
Fireplaces: 2
Garage: 6 car attached
Heating: Gas: Central
Home Style: Rambler/Ranch
Lot Size: 0.69 Acres
Roof Type: Asphalt
Stories: 2.0
Taxes: $6,494
Year Built: 1995
Amenities
Bath: Primary
Bath: Sep. Tub/Shower
Central Vacuum
Closet: Walk-In
Den/Office
Gas Log
Jetted Tub
Kitchen: Second
Vaulted Ceilings
Awning(s)
Balcony
Bay Box Windows
Deck; Covered
Entry (Foyer)
Out Buildings
Lighting
Patio: Covered
Skylights
Triple Pane Windows
Feature Descriptions
Days on Site: 14
Exterior: Stone, Stucco
Flooring: Carpet, Hardwood, Tile
Laundry: Electric Dryer Hookup, Gas Dryer Hookup
Lot: Cul-De-Sac, Curb & Gutter, Fenced: Part, Road: Paved, Secluded, Sidewalks, Sprinkler: Auto-Full, Terrain: Grad Slope, View: Mountain, Private
Lot Dimensions: 0.0x0.0x0.0
Outbuilding(s): Yes
Parcel#: 27-04-479-012
Parking: Rv Parking, Attached, Built-In, Detached, Extra Height, Heated
Parking Notes: Rv Parking, Attached, Built-In, Detached, Extra Height
Patio/Porch: Covered
Pool: Heated, In Ground
Sewer: Sewer: Connected
Special View Info: Mountain(s)
Swimming Pool: Yes
Topography: Cul-de-Sac, Curb & Gutter, Fenced: Part, Road: Paved, Secluded Yard, Sidewalks, Sprinkler: Auto-Full, Terrain: Grad Slope, View: Mountain, Private
Utilities: Natural Gas Connected, Electricity Connected, Sewer Connected, Water Connected
Water: Culinary
Window: Blinds
Local Schools
High School: West Jordan
Middle School: Joel P. Jensen
Elementary School: Westvale
School District: Jordan
Listed By / Shown By
Listed By
Agency Name: Realtypath LLC
Shown By
Agent Name: Homaira Ayoub
Agent Phone: (702) 861-4492
Agency Title: Wardley Real Estate

Estimate Your Payment
Estimated Payment
$ 7,116.69 per month $6,109.01 Principal & Interest $541.17 Property Tax $466.52 Homeowner's InsuranceChange Payment Information


Privacy Policy / DMCA Notice / ADA Accessibility


This site is hosted, designed and copyright
© 1994 - 2026 by
Delta Media Group, Inc. -- Patent Pending --
Agent License Information: S.0184133
9201 Kensington Park Dr | MLS# 2194760
This single family home located at 9201 Kensington Park Dr , West Jordan, UT 84088 is currently listed for sale with an asking price of $1,599,500. This property was built in 1995 and has 7 bedrooms and 4 full and 1 partial baths with 6552 sq. ft. Kensington Park Dr is located within the Jordan school district. Search West Jordan real estate on homairaayoub.wardleyre.com today.