
Homaira Ayoub
REALTOR®, S.0184133

BEDS3
BATHS3 full 1 partial
SQUARE FEET4,008
MLS#2817004
STATUSActive
PROPERTY TYPEResidential - Single Family
SUBDIVISIONSIERRA VISTA RANCHOS UNIT #2
Property Description
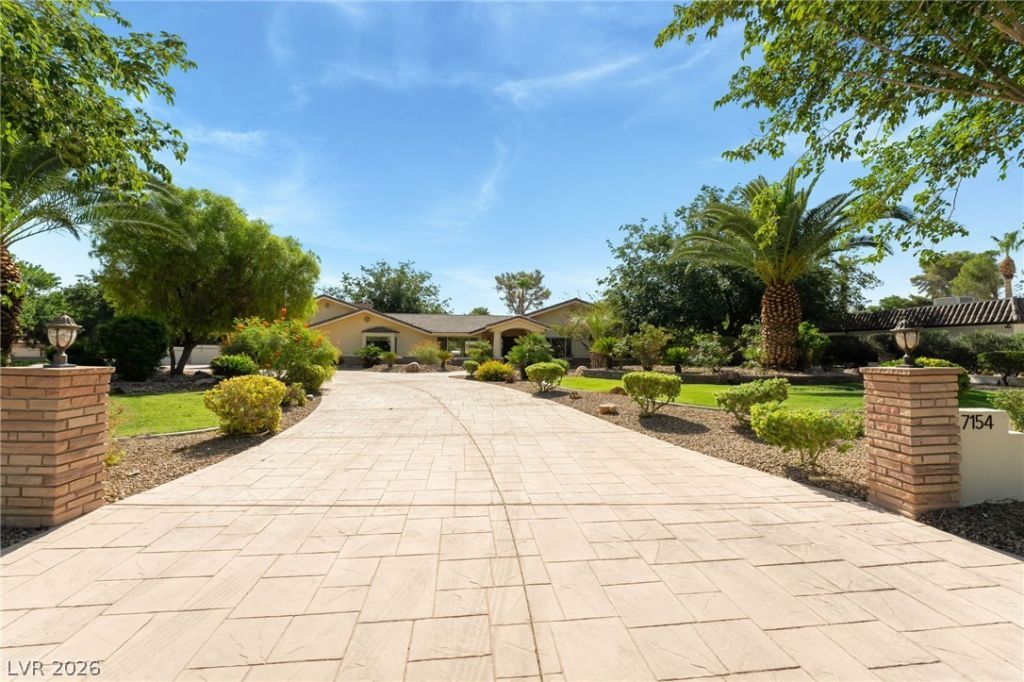
A stunning cuÑ?tom еstatе nеÑ?tlеd Ñ?n thе prestigious SÑ?errа Vista Ranchos. Crafted for those who cherish privacy, space, and sophistication, this residence offers an exceptional living experience. The GR features a wet bar, multiple Sub-Zero units, and a wine fridge. The chef's kitchen is equipped with top-of-the-line appliances, creating a warm and functional space for cooking and gathering. The luxurious master suite comes w/ a cozy f/place, two walk-in closets, a Jacuzzi tub with its f/place, a walk-in shower, and a sauna. The 2nd BR offers a f/place, built-in storage, dual walk-in closet, and full bath, while the 3rd BR includes a pvt shower, providing ample space for family or guests. The outdoor living features include, built-in kitchen, a 10-foot deep pool with a water slide. A newly installed 2500-gal septic system is designed to support add'l sq footage or a guest house on this nearly 1-acre estate. The community also offers horse stables for rent and a riding trail.
Property Features
Property Type: Residential - Single Family
Cooling: Central Air, Electric,2 Units
Fireplaces: 4
Garage: 2 car attached
Heating: Central, Electric, Gas, Multiple Heating Units
Home Style: One Story, Custom
Lot Size: 0.92 Acres
Roof Type: Pitched, Tile
Stories: 1.0
Taxes: $3,376
Year Built: 1970
Amenities
BathroomonMainLevel
Bedroom on Main Level
Ceiling Fan(s)
Full Bath on Main Level
Primary Downstairs
Window Treatments
Built-in Barbecue
Barbecue
Circular Driveway
Courtyard
Patio
Private Yard
Sprinkler/Irrigation
Feature Descriptions
Appliances: Built-In Gas Oven, Convection Oven, Double Oven, Dryer, Dishwasher, Electric Water Heater, Disposal, Gas Water Heater, Instant Hot Water, Microwave, Refrigerator, Water Softener Owned, Water Heater, Warming Drawer, Water Purifier, Wine Refrigerator, Washer
Association Amenities: Gated, None, Guard
Exterior: Brick, Block, Stucco
Fencimg: Block, Partial
Fireplace: Family Room, Gas, Kitchen, Primary Bedroom
Flooring: Carpet, Laminate, Marble
HOA Fee: 488/ Monthly
Laundry: Cabinets, Electric Dryer Hookup, Gas Dryer Hookup, In Garage, Main Level, Laundry Room, Sink
Lot: 1/4 to 1 Acre Lot, Back Yard, Corner Lot, Drip Irrigation/Bubblers, Desert Landscaping, Front Yard, Sprinklers In Rear, Landscaped, Sprinklers Timer
Other Equipment: Water Softener Loop
Parcel#: 177-01-811-031
Parking: Attached, Epoxy Flooring, Finished Garage, Garage, Garage Door Opener, Guest, Inside Entrance, Open, Private, RV Access/Parking, RV Paved, Storage, Workshop in Garage
Parking Notes: Attached, Epoxy Flooring, Finished Garage, Garage, Gar
Patio/Porch: Covered, Patio
Pool: In Ground, Private, Salt Water, Waterfall
Sewer: Septic Tank
Special View Info: None
Swimming Pool: Yes
Utilities: Above Ground Utilities, High Speed Internet Available, Septic Available
Water: Public
Window: Double Pane Windows, Plantation Shutters
Room Sizes
Great Room: 32 X 23
Primary Bedroom: 20 X 18
Living Room: 19 X 17
Family Room: 25 X 15
Dining Room: 14 X 11
Bedroom 2: 23 X 15
Bedroom 3: 15 X 13
Local Schools
High School: Del Sol HS
Middle School: Greenspun
Elementary School: Cox, David M.,Cox, David M.
Listed By / Shown By
Listed By
Agency Name: Robinson Realty & Management
Agency Contact: 702-435-7355
Agent Name: Saghi Yazdani-Robinson

Shown By
Agent Name: Homaira Ayoub
Agent Phone: (702) 821-6698
Agency Title: Wardley Real Estate

Estimate Your Payment
Estimated Payment
$ 6,858.92 per month $6,110.92 Principal & Interest $281.33 Property Tax $466.67 Homeowner's InsuranceChange Payment Information


"GLVAR MLS deems information realiable but not guaranteed."
Listing data compilation and photo(s) © 2026 Greater Las Vegas Association of REALTORS® MLS , All Rights Reserved.
Privacy Policy / DMCA Notice / ADA Accessibility


This site is hosted, designed and copyright
© 1994 - 2026 by
Delta Media Group, Inc. -- Patent Pending --
Agent License Information: S.0184133
7154 Ranchito Circle | MLS# 2817004
This single family home located at 7154 Ranchito Circle , Las Vegas, NV 89120 is currently listed for sale with an asking price of $1,600,000. This property was built in 1970 and has 3 bedrooms and 3 full and 1 partial baths with 4008 sq. ft. Ranchito Circle is located in the SIERRA VISTA RANCHOS UNIT #2 subdivision. Search SIERRA VISTA RANCHOS UNIT #2 real estate on homairaayoub.wardleyre.com today.