
Homaira Ayoub
REALTOR®, S.0184133

BEDS3
BATHS2 full
SQUARE FEET1,202
MLS#2811260
STATUSActive
PROPERTY TYPEResidential - Single Family
SUBDIVISIONSpring Valley
Property Description
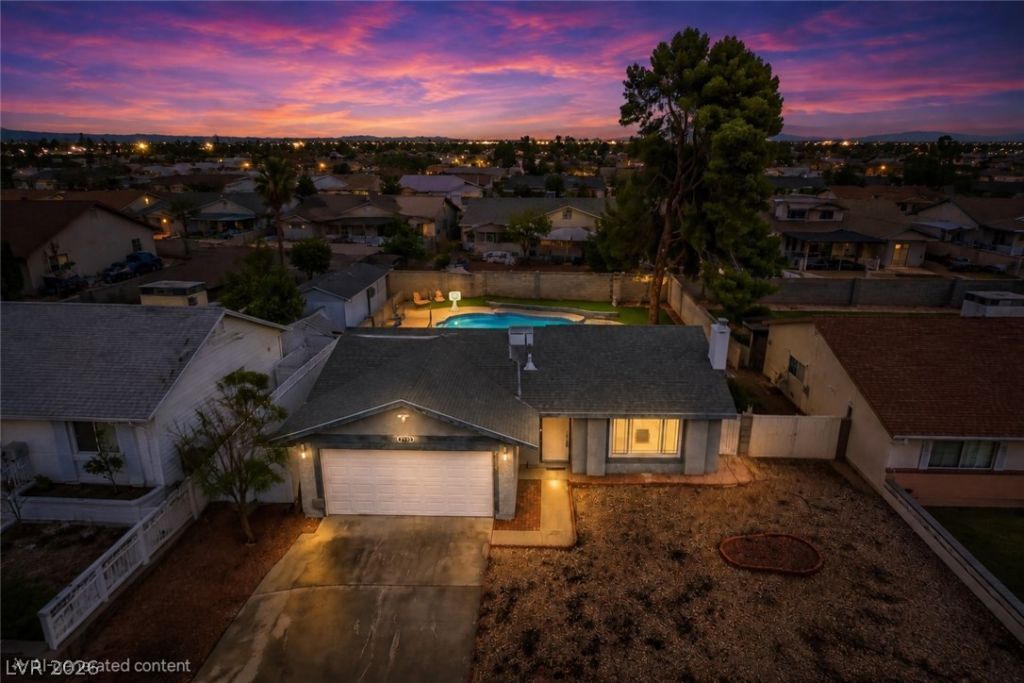
Beautifull?? upd?ted and m?v????n r??dy, this modern home off?rs ??tylish finishes, thoughtful upgrades, and an exceptional backyard designed for entertaining. The interior features granite countertops, tile flooring throughout, and two beautifully remodeled bathrooms with modern finishes. The living room showcases a custom built-in entertainment center with an electric fireplace, creating a warm and inviting focal point.Major improvements include a recently replaced HVAC system and tankless water heater, providing comfort and energy efficiency. Step outside to the covered rear patio overlooking the sparkling in-ground pool, creating the perfect setting for relaxing, entertaining, and enjoying year-round outdoor living.Adding even more value is an amazing opportunity to assume the existing VA loan with an exceptionally low 2.5% interest rate, potentially offering significant financing advantages for a qualified buyer. This is a rare combination of modern upgrades, indoor-outdoor living, and highly attractive financing?a home that truly stands out.
Property Features
Property Type: Residential - Single Family
Cooling: Central Air, Electric
Fireplaces: 1
Garage: 2 car attached
Heating: Central, Gas
Home Style: One Story
Lot Size: 0.14 Acres
Roof Type: Composition, Shingle
Stories: 1.0
Taxes: $1,349
Year Built: 1973
Amenities
Bedroom on Main Level
Handicap Access
Primary Downstairs
Patio
Awning(s)
Feature Descriptions
Appliances: Dryer, Dishwasher, ENERGY STAR Qualified Appliances, Disposal, Gas Range, Microwave, Refrigerator, Water Softener Owned, Washer
Association Amenities: None
Days on Site: 16
Exterior: Frame, Stucco
Fencimg: Block, Back Yard
Fireplace: Gas, Living Room, Other
Flooring: Tile
Laundry: Electric Dryer Hookup, Gas Dryer Hookup, Laundry Room
Lot: Desert Landscaping, Landscaped, Synthetic Grass, < 1/4 Acre
Parcel#: 163-22-711-054
Parking: Attached, Garage, Garage Door Opener, Open, Private, RV Potential, RV Access/Parking, Shelves
Parking Notes: Attached, Garage, Garage Door Opener, Open, Private, RV
Patio/Porch: Covered, Patio
Pool: In Ground, Private
Sewer: Public Sewer
Special View Info: None
Swimming Pool: Yes
Utilities: Electricity Available, Underground Utilities
Water: Public
Window: Double Pane Windows, Insulated Windows
Room Sizes
Living Room: 16 X 12
Bedroom 3: 10 X 10
Bedroom 2: 11 X 10
Primary Bedroom: 13 X 12
Local Schools
High School: Durango
Middle School: Lawrence
Elementary School: Diskin, P.A.,Diskin, P.A.
Listed By / Shown By
Listed By
Agency Name: BHHS Nevada Properties
Agency Contact: (702) 362-8700
Agent Name: Jack Woodcock

Shown By
Agent Name: Homaira Ayoub
Agent Phone: (702) 821-6698
Agency Title: Wardley Real Estate

Estimate Your Payment
Estimated Payment
$ 1,818.48 per month $1,585.02 Principal & Interest $112.42 Property Tax $121.04 Homeowner's InsuranceChange Payment Information


"GLVAR MLS deems information realiable but not guaranteed."
Listing data compilation and photo(s) © 2026 Greater Las Vegas Association of REALTORS® MLS , All Rights Reserved.
Privacy Policy / DMCA Notice / ADA Accessibility


This site is hosted, designed and copyright
© 1994 - 2026 by
Delta Media Group, Inc. -- Patent Pending --
Agent License Information: S.0184133
7112 Fenway Avenue | MLS# 2811260
This single family home located at 7112 Fenway Avenue, Las Vegas, NV 89147 is currently listed for sale with an asking price of $415,000. This property was built in 1973 and has 3 bedrooms and 2 full baths with 1202 sq. ft. Fenway Avenue is located in the Spring Valley subdivision. Search Spring Valley real estate on homairaayoub.wardleyre.com today.