
Homaira Ayoub
REALTOR®, S.0184133

BEDS3
BATHS2 full 1 partial
SQUARE FEET1,973
MLS#2830481
STATUSActive
PROPERTY TYPEResidential - Single Family
SUBDIVISIONBlack Mountain Vistas Parcel B1
Property Description
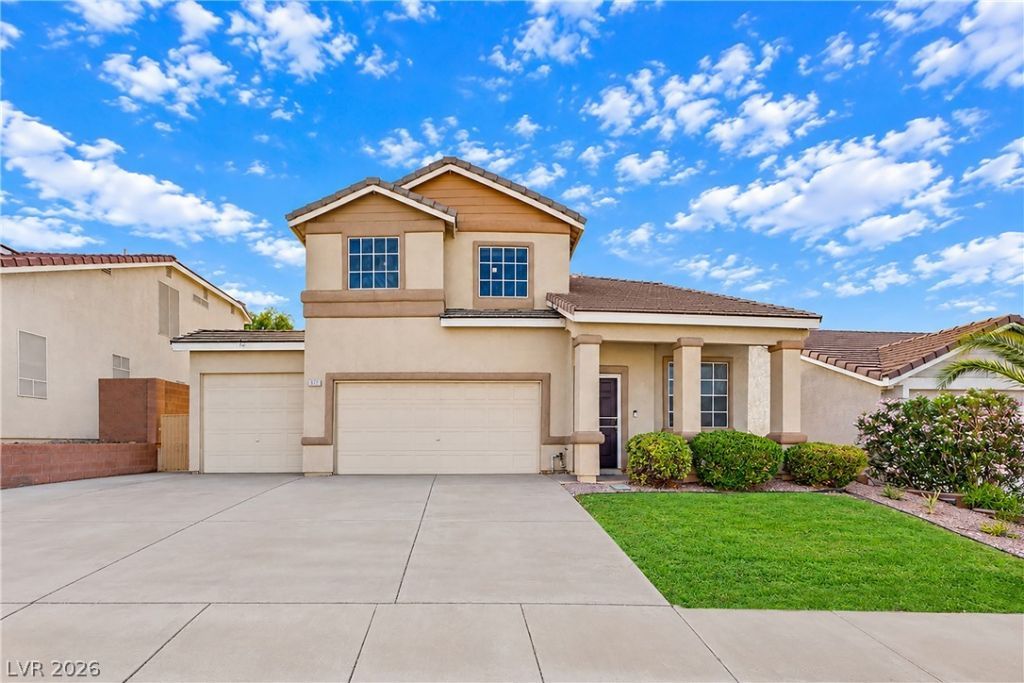
Beautifully upgraded 2 story Henderson home with a 3-car garage. This home has it all and features a grand entrance with vaulted ceilings, beautiful wood like tile throughout the downstairs, new HVAC system, recent renovations in the bathrooms and kitchen, upstairs office with Murphy bed included, pull through garage for convenient backyard access, great balcony off of the primary bedroom, stucco covered patio, real grass in the front and backyard, upstairs laundry room, linen closet, under stair storage, granite countertops with under cabinet lighting. Whole home water filtration and reverse osmosis system, upgraded garage door that is extremely quiet, backyard storage shed and dog run, located in a desirable Henderson community with parks and hiking trails. Single owner home that was loved and cared for. A must see.
Property Features
Property Type: Residential - Single Family
Cooling: Central Air, Electric
Garage: 3
Heating: Central, Gas
Home Style: Two Story
Lot Size: 0.12 Acres
Roof Type: Tile
Stories: 2.0
Taxes: $2,036
Year Built: 2000
Amenities
Bathroom on Main Level
Ceiling Fan(s)
Half Bath on Main Level
Window Treatments
Balcony
Dog Run
Porch
Patio
Private Yard
Shed
Feature Descriptions
Appliances: Dryer, Dishwasher, Disposal, Gas Range, Refrigerator, Water Softener Owned, Washer
Fencimg: Block, Back Yard
Flooring: Carpet, Tile
HOA Fee: 50/ Monthly
Laundry: Gas Dryer Hookup, Laundry Room, Upper Level
Lot: Back Yard, Front Yard, < 1/4 Acre
Parcel#: 178-23-515-075
Parking: Attached, Garage, Garage Door Opener, Inside Entrance, Private
Parking Notes: Attached, Garage, Garage Door Opener, Inside Entrance
Patio/Porch: Balcony, Covered, Patio, Porch
Sewer: Public Sewer
Utilities: Underground Utilities
Water: Public
Window: Blinds, Double Pane Windows
Room Sizes
Family Room: 15 X 14
Den: 12 X 12
Bedroom 3: 12 X 11
Bedroom 2: 12 X 11
Primary Bedroom: 20 X 15
Local Schools
High School: Foothill
Middle School: Mannion Jack & Terry
Elementary School: Newton, Ulis,Newton, Ulis
Listed By / Shown By
Listed By
Agency Name: JMG Real Estate
Agency Contact: (702) 460-6403
Agent Name: Shad S. Williams

Shown By
Agent Name: Homaira Ayoub
Agent Phone: (702) 861-4492
Agency Title: Wardley Real Estate

Estimate Your Payment
Estimated Payment
$ 2,225.16 per month $1,909.66 Principal & Interest $169.67 Property Tax $145.83 Homeowner's InsuranceChange Payment Information


"GLVAR MLS deems information realiable but not guaranteed."
Listing data compilation and photo(s) © 2026 Greater Las Vegas Association of REALTORS® MLS , All Rights Reserved.
Privacy Policy / DMCA Notice / ADA Accessibility


This site is hosted, designed and copyright
© 1994 - 2026 by
Delta Media Group, Inc. -- Patent Pending --
Agent License Information: S.0184133
672 Pacific Cascades Drive | MLS# 2830481
This single family home located at 672 Pacific Cascades Drive , Henderson, NV 89012 is currently listed for sale with an asking price of $500,000. This property was built in 2000 and has 3 bedrooms and 2 full and 1 partial baths with 1973 sq. ft. Pacific Cascades Drive is located in the Black Mountain Vistas Parcel B1 subdivision. Search Black Mountain Vistas Parcel B1 real estate on homairaayoub.wardleyre.com today.