
Homaira Ayoub
REALTOR®, S.0184133

BEDS2
BATHS2 full
SQUARE FEET1,327
MLS#2823328
STATUSActive Under Contract
PROPERTY TYPEResidential - Townhouse
SUBDIVISIONCimarron West
Property Description
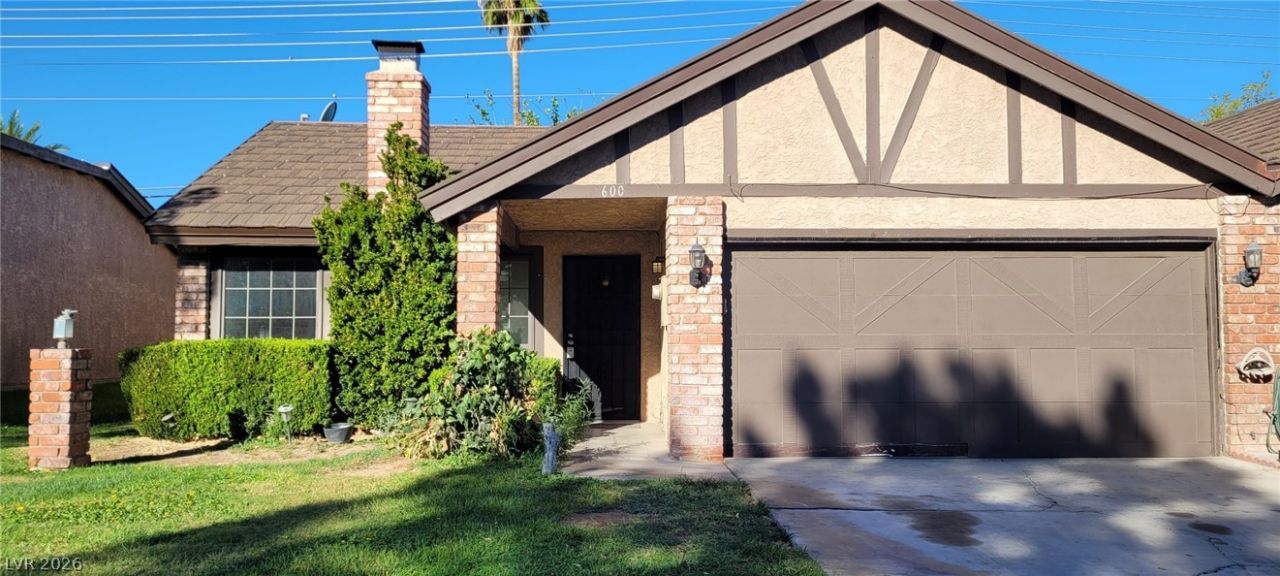
Rare single-story townhome complete with an attached 2-car garage! This low-maintenance property offers an incredible opportunity to customize and build instant equity. Located in a fantastic community, residents enjoy access to two swimming pools (including a quiet adult-only pool and a family pool), a tennis court, ample green space, and dedicated RV parking. Perfect for buyers wanting to add their personal touch, the seller is generously offering a credit for repairs with a full-price offer. Enjoy single-level living at its finest—bring your design ideas and make this gem your own!
Property Features
Property Type: Residential - Townhouse
Cooling: Central Air, Electric
Fireplaces: 1
Garage: 2
Heating: Central, Gas
Home Style: One Story
Lot Size: 0.07 Acres
Roof Type: Tile
Stories: 1.0
Taxes: $1,321
Year Built: 1979
Amenities
Bathroom on Main Level
Primary Downstairs
Courtyard
Feature Descriptions
Appliances: Dryer, Dishwasher, Disposal, Gas Range, Refrigerator, Washer
Association Amenities: Pool
Days on Site: 29
Exterior: Drywall
Fencimg: None
Fireplace: Gas, Living Room
Flooring: Laminate, Tile
HOA Fee: 288/ Monthly
Laundry: Electric Dryer Hookup, Gas Dryer Hookup, In Garage
Lot: Front Yard, < 1/4 Acre
Parcel#: 138-26-314-008
Parking: Attached, Garage, Private
Parking Notes: Attached, Garage, Private
Pool: Association
Sewer: Public Sewer
Utilities: Cable Available
Water: Public
Room Sizes
Bedroom 2: 14 X 6
Living Room: 16 X 18
Local Schools
High School: Western
Middle School: Garside Frank F.
Elementary School: Pitman, Vail,Pitman, Vail
Listed By / Shown By
Listed By
Agency Name: Simply Vegas
Agency Contact: (702) 767-1379
Agent Name: Stephen M. Donnelly

Shown By
Agent Name: Homaira Ayoub
Agent Phone: (702) 861-4492
Agency Title: Wardley Real Estate

Estimate Your Payment
Estimated Payment
$ 1,154.27 per month $970.11 Principal & Interest $110.08 Property Tax $74.08 Homeowner's InsuranceChange Payment Information


"GLVAR MLS deems information realiable but not guaranteed."
Listing data compilation and photo(s) © 2026 Greater Las Vegas Association of REALTORS® MLS , All Rights Reserved.
Privacy Policy / DMCA Notice / ADA Accessibility


This site is hosted, designed and copyright
© 1994 - 2026 by
Delta Media Group, Inc. -- Patent Pending --
Agent License Information: S.0184133
600 Buttonwood Lane | MLS# 2823328
This townhouse located at 600 Buttonwood Lane, Las Vegas, NV 89107 is currently listed for sale with an asking price of $254,000. This property was built in 1979 and has 2 bedrooms and 2 full baths with 1327 sq. ft. Buttonwood Lane is located in the Cimarron West subdivision. Search Cimarron West real estate on homairaayoub.wardleyre.com today.