
Homaira Ayoub
REALTOR®, S.0184133

BEDS3
BATHS1 full
SQUARE FEET1,347
MLS#2806616
STATUSPending
PROPERTY TYPEResidential - Single Family
SUBDIVISIONHyde Park Sub #1
Property Description
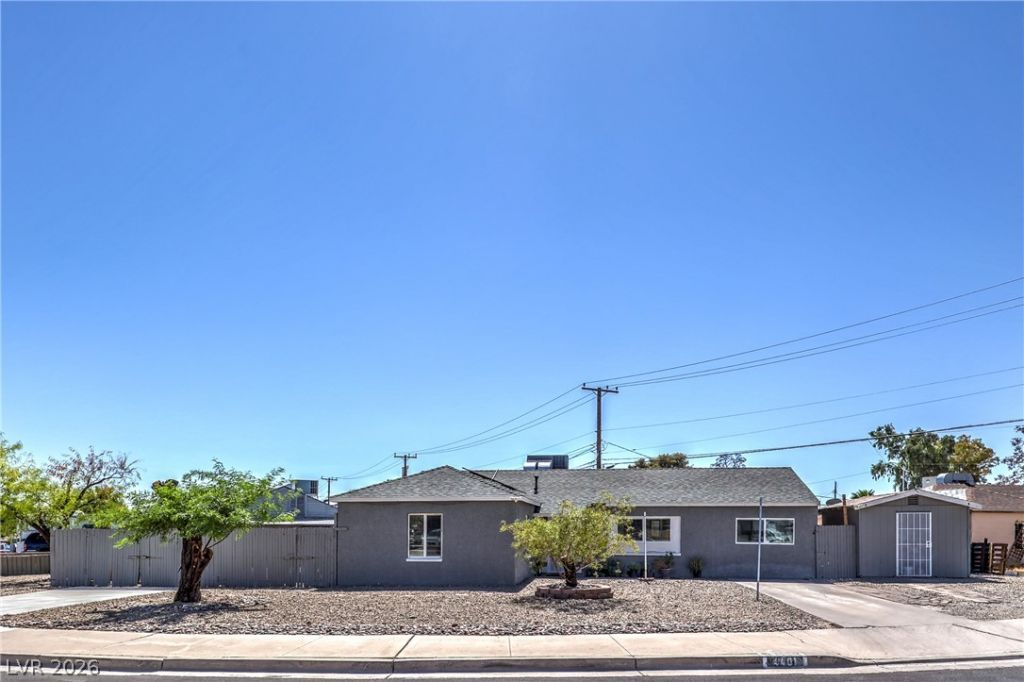
Charming singl?-??tory h?m? f??tur??ng 3 b?drooms and 1 bathroom! Th??s w?ll-maintained property offers tile flooring throughout, updated kitchen countertops, and a functional layout perfect for comfortable living. Enjoy a spacious backyard with plenty of room for entertaining, gardening, or future possibilities. The property also includes RV parking, providing added convenience for your vehicles, trailer, or recreational toys. Conveniently located close to shopping centers, restaurants, schools, and everyday amenities. A great opportunity you won't want to miss!
Property Features
Property Type: Residential - Single Family
Cooling: Central Air, Electric
Heating: Central, Electric, Solar
Home Style: One Story
Lot Size: 0.18 Acres
Roof Type: Asphalt
Stories: 1.0
Taxes: $764
Year Built: 1953
Amenities
Primary Downstairs
Window Treatments
Patio
Private Yard
Feature Descriptions
Appliances: Dishwasher, Electric Range, Disposal, Refrigerator
Association Amenities: None
Days on Site: 30
Fencimg: Back Yard, Wood
Flooring: Tile
Laundry: Electric Dryer Hookup, Main Level
Lot: Landscaped, Rocks, < 1/4 Acre
Parcel#: 139-31-411-114
Parking: Open, RV Potential, RV Access/Parking
Parking Notes: Open, RV Potential, RV Access/Parking
Patio/Porch: Patio
Sewer: Public Sewer
Utilities: Above Ground Utilities, Electricity Available
Water: Public
Window: Blinds
Room Sizes
Kitchen: 10 X 12
Bedroom 3: 12 X 11
Bedroom 2: 12 X 12
Primary Bedroom: 14 X 12
Local Schools
High School: Western
Middle School: Hyde Park
Elementary School: Griffith,Griffith
Listed By / Shown By
Listed By
Agency Name: Fathom Realty
Agency Contact: (702) 577-8607
Agent Name: Lilliana G. Arenas

Shown By
Agent Name: Homaira Ayoub
Agent Phone: (702) 821-6698
Agency Title: Wardley Real Estate

Estimate Your Payment
Estimated Payment
$ 1,502.51 per month $1,336.76 Principal & Interest $63.67 Property Tax $102.08 Homeowner's InsuranceChange Payment Information


"GLVAR MLS deems information realiable but not guaranteed."
Listing data compilation and photo(s) © 2026 Greater Las Vegas Association of REALTORS® MLS , All Rights Reserved.
Privacy Policy / DMCA Notice / ADA Accessibility


This site is hosted, designed and copyright
© 1994 - 2026 by
Delta Media Group, Inc. -- Patent Pending --
Agent License Information: S.0184133
4401 Dover Place | MLS# 2806616
This single family home located at 4401 Dover Place, Las Vegas, NV 89107 is currently listed for sale with an asking price of $349,999. This property was built in 1953 and has 3 bedrooms and 1 full baths with 1347 sq. ft. Dover Place is located in the Hyde Park Sub #1 subdivision. Search Hyde Park Sub #1 real estate on homairaayoub.wardleyre.com today.