
Homaira Ayoub
REALTOR®, S.0184133

BEDS3
BATHS2 full
SQUARE FEET1,705
MLS#2805962
STATUSActive
PROPERTY TYPERental - Single Family
SUBDIVISIONSilver Mesa
Property Description
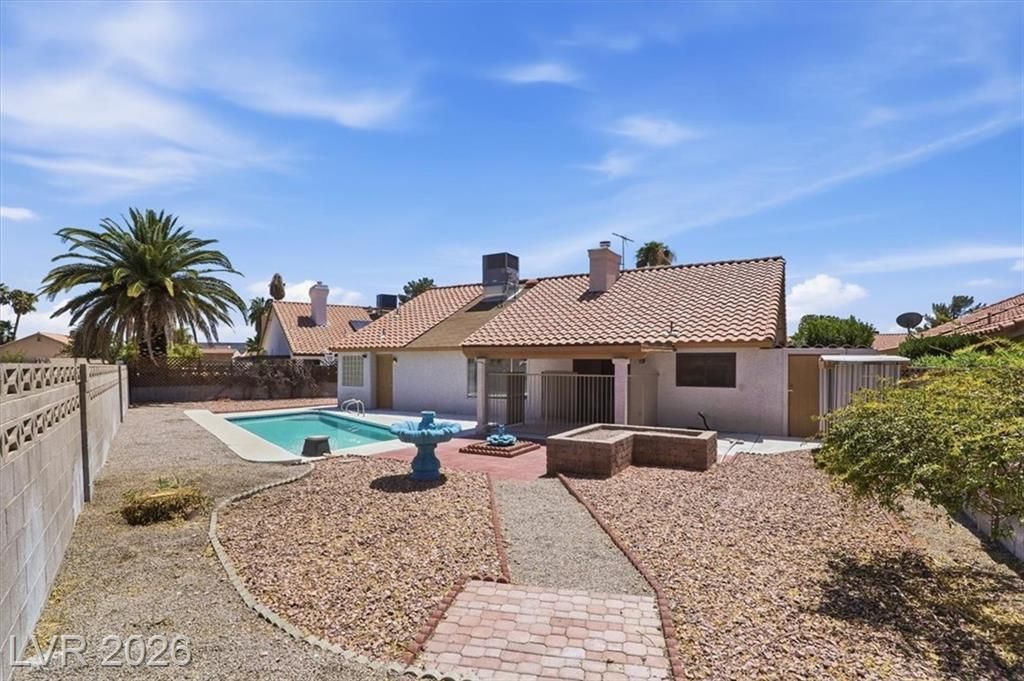
WELCOM?? H??ME ???? wh?t th???? ?ool home says t? y?u. This lovely 3 bedroom, 2 bathroom, 2 Car Garage, Single Story is located in the popular North West, close to both freeways, shopping and tons of restaurants*** This property has an open floor plan with plenty of natural light, Ceramic Tile Flooring & Luxury vinyl planks throughout, Carpet only in the bedrooms*Cozy fireplace in the Living Room*Ceiling Fans*Enjoy a cup of coffee in the mornings under your covered patio*Sparkling Pool with a Pool Safety FENCE*Storage Shed*Solar on the roof to help with LOW electric bills **NO HOA** Pool Service and SOLAR included in this price**Shows like a model*A Must See Beauty!!!
Property Features
Property Type: Rental - Single Family
Cooling: Central Air, Electric
Fireplaces: 1
Garage: 2
Heating: Central, Electric
Home Style: One Story
Lot Size: 0.17 Acres
Roof Type: Tile
Stories: 1.0
Year Built: 1990
Amenities
BathroomonMainLevel
Bedroom on Main Level
Primary Downstairs
Window Treatments
Patio
Feature Descriptions
Appliances: Dryer, Dishwasher, Disposal, Gas Range, Gas Water Heater, Microwave, Refrigerator, Washer/Dryer, Washer/DryerAllInOne, Washer
Association Amenities: None
Days on Site: 32
Exterior: Frame, Stucco
Fencimg: Block, Back Yard
Fireplace: Family Room, Gas, Family/Living/Great Room
Flooring: Carpet, Ceramic Tile, Luxury Vinyl Plank, Tile
Laundry: Gas Dryer Hookup, Laundry Closet, Main Level
Parcel#: 139-06-414-017
Parking: Garage, Guest, Private
Parking Notes: Garage, Guest, Private
Patio/Porch: Covered, Patio
Pets Allowed: Yes, Negotiable
Swimming Pool: Yes
Utilities: Cable Available
Window: Blinds, Drapes
Room Sizes
Living Room: 18 X 13
Dining Room: 14 X 12
Bedroom 3: 12 X 11
Bedroom 2: 12 X 11
Primary Bedroom: 20 X 11
Local Schools
High School: Cheyenne
Middle School: Swainston Theron
Elementary School: Parson, Claude H. & Stella M.,Parson, Cl
Listed By / Shown By
Listed By
Agency Name: LIFE Realty District
Agency Contact: vincentlv1@gmail.com
Agent Name: Vincent C. Garfield

Shown By
Agent Name: Homaira Ayoub
Agent Phone: (702) 821-6698
Agency Title: Wardley Real Estate



"GLVAR MLS deems information realiable but not guaranteed."
Listing data compilation and photo(s) © 2026 Greater Las Vegas Association of REALTORS® MLS , All Rights Reserved.
Privacy Policy / DMCA Notice / ADA Accessibility


This site is hosted, designed and copyright
© 1994 - 2026 by
Delta Media Group, Inc. -- Patent Pending --
Agent License Information: S.0184133
4328 Peaceful Path Court | MLS# 2805962
This property located at 4328 Peaceful Path Court, North Las Vegas, NV 89032 is currently listed for rent with an asking price of $2,295 / Monthly. Search North Las Vegas real estate on homairaayoub.wardleyre.com today.