
Homaira Ayoub
REALTOR®, S.0184133

BEDS6
BATHS1 full 1 partial
SQUARE FEET9,057
MLS#2174770
STATUSActive
PROPERTY TYPEResidential - Single Family
SUBDIVISIONEAGLE POINTE
SCHOOLPark City
Property Description
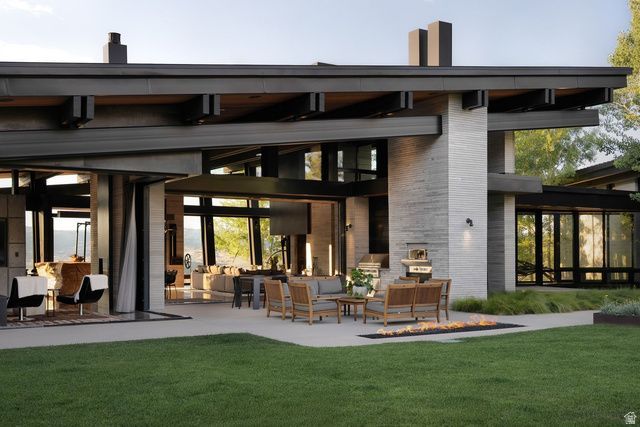
A home that feels as though it emerged organically from the landscape itself, Quarry House represents an extraordinary opportunity to own a true masterwork of architecture and design on 30 private acres in the heart of Park City. Designed by RKD Architects and built by Go West Development, this remarkable residence embraces inspired modernism with sweeping curved glass walls and exposed steel, blurring boundaries between architecture and the surrounding landscape. Thoughtfully composed of three distinct structures connected by bridges, Quarry House balances privacy and inviting gathering spaces, offering separate areas for family and friends. Natural finishes including rich walnut paneling and cedar ceilings bring a warm contrast to concrete flooring and steel, creating a serene interior where the architecture quietly recedes, allowing nearly panoramic views of the valley and mountains to become the home's defining feature.
Property Features
Property Type: Residential - Single Family
Basement: Walk-Out Access
Basement: Yes
Cooling: Central Air
Fireplaces: 3
Garage: 7 car attached
Heating: Forced Air, Gas: Central, Wood, Radiant Floor
Lot Size: 30.00 Acres
Roof Type: Metal
Stories: 3.0
Taxes: $87,965
Year Built: 2015
Amenities
Alarm: Security
Bath: Primary
Bath: Sep. Tub/Shower
Central Vacuum
Closet: Walk-In
Den/Office
Disposal
Great Room
Kitchen: Updated
Oven: Double
Oven: Gas
Oven: Wall
Range: Countertop
Range: Gas
Vaulted Ceilings
Smart Thermostat(s)
Entry (Foyer)
Horse Property
Lighting
Patio: Covered
Sliding Glass Doors
Walkout
Patio: Open
Feature Descriptions
Accessibility: Accessible Elevator Installed, Single Level Living
Appliances: Ceiling Fan, Dryer, Gas Grill/BBQ, Microwave, Range Hood, Refrigerator, Washer, Water Softener Owned
Exterior: Stone, Metal Siding, Other
Fireplace: Insert
Flooring: Hardwood, Concrete
Hot Tub: Yes
Laundry: Gas Dryer Hookup
Lot: Cul-De-Sac, Road: Paved, Secluded, Sprinkler: Auto-Part, Terrain: Grad Slope, View: Mountain, View: Valley, Drip Irrigation: Auto-Part, Private
Lot Dimensions: 0.0x0.0x0.0
Other Equipment: Alarm System, Fireplace Insert, Hot Tub, Window Coverings
Parcel#: SS-59-8 & SS-59-7
Parking: Parking: Uncovered
Parking Notes: Parking: Uncovered
Patio/Porch: Covered, Patio: Open
Sewer: Septic Tank
Spa: Yes
Special View Info: Mountain(s), Valley
Topography: Cul-de-Sac, Road: Paved, Secluded Yard, Sprinkler: Auto-Part, Terrain, Flat, Terrain: Grad Slope, View: Mountain, View: Valley, Drip Irrigation: Auto-Part, Private
Utilities: Natural Gas Connected, Electricity Connected, Sewer: Septic Tank, Water Connected
Water: Irrigation, Well
Window: Part
Local Schools
High School: Park City
Middle School: Treasure Mt
Elementary School: McPolin
School District: Park City
Listed By / Shown By
Listed By
Agency Name: Summit Sotheby's International Realty
Agency Phone: 435-649-1884
Shown By
Agent Name: Homaira Ayoub
Agent Phone: (702) 821-6698
Agency Title: Wardley Real Estate

Estimate Your Payment
Estimated Payment
$ 142,993.05 per month $126,037.64 Principal & Interest $7,330.42 Property Tax $9,625.00 Homeowner's InsuranceChange Payment Information


Privacy Policy / DMCA Notice / ADA Accessibility


This site is hosted, designed and copyright
© 1994 - 2026 by
Delta Media Group, Inc. -- Patent Pending --
Agent License Information: S.0184133
29 Marilyn Ct | MLS# 2174770
This single family home located at 29 Marilyn Ct , Park City, UT 84060 is currently listed for sale with an asking price of $33,000,000. This property was built in 2015 and has 6 bedrooms and 1 full and 1 partial baths with 9057 sq. ft. Marilyn Ct is located in the EAGLE POINTE subdivision within the Park City school district. Search EAGLE POINTE real estate on homairaayoub.wardleyre.com today.