
Homaira Ayoub
REALTOR®, S.0184133

BEDS3
BATHS3 full 1 partial
SQUARE FEET1,786
MLS#2829079
STATUSActive
PROPERTY TYPERental - Single Family
SUBDIVISIONVireo - Summerlin V22 Parcel Jk
Property Description
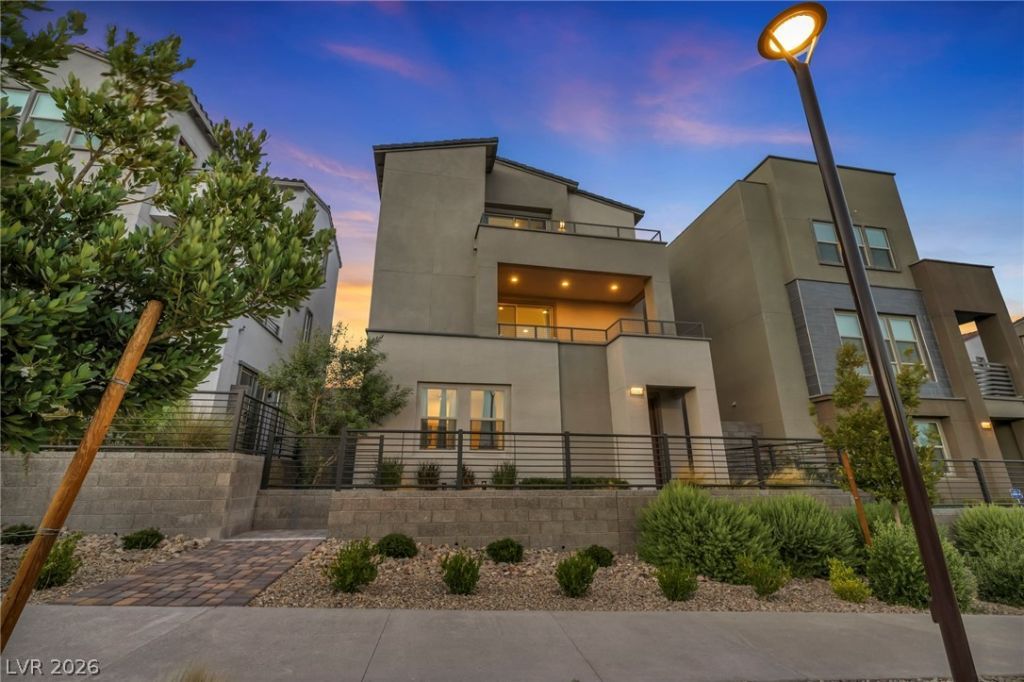
STUNNING SUMMERLIN WEST 3-STORY HOME WITH SPECTACULAR STRIP, PARK & MOUNTAIN VIEWS! Highly upgraded home located directly across from the modern The Hub park! Beautifully designed with stylish finishes throughout. Modern kitchen featuring white cabinetry, quartz countertops, large center island, stainless steel appliances, exhaust hood and pantry. Spacious living and dining areas with tile flooring. Desirable downstairs bedroom with full bathroom. Every bedroom features its own bathroom! Luxurious primary suite with dual walk-in closets and access to a spacious private balcony showcasing breathtaking Strip, park and mountain views! Large covered patio off the living room, perfect for relaxing or entertaining. Upstairs laundry area for added convenience. Oversized 2-car garage with additional storage area. Multiple outdoor living spaces to enjoy the incredible Las Vegas scenery. Prime Summerlin West location near parks, trails, shopping, dining and entertainment. VIEWS, VIEWS AND MORE VIEWS!
Property Features
Property Type: Rental - Single Family
Cooling: Central Air, Electric
Garage: 2
Heating: Central, Gas
Home Style: Three Story
Lot Size: 0.04 Acres
Roof Type: Tile
Stories: 3.0
Year Built: 2023
Amenities
Bathroom on Main Level
Bedroom on Main Level
Ceiling Fan(s)
Full Bath on Main Level
Feature Descriptions
Appliances: Built-In Gas Oven, Dryer, Dishwasher, Gas Cooktop, Disposal, Microwave, Refrigerator, Tankless Water Heater, Washer/Dryer, Washer/DryerAllInOne, Water Purifier, Washer
Association Amenities: Park
Days on Site: 10
Exterior: Frame, Stucco
Fencimg: Block, Full, Metal, Wrought Iron
Flooring: Carpet, Tile
Laundry: Gas Dryer Hookup, Laundry Room
Parcel#: 137-23-117-021
Parking: Garage, Private, Guest
Parking Notes: Garage, Private, Guest
Utilities: Cable Available
Room Sizes
Dining Room: 10 X 8
Family Room: 19 X 15
Bedroom 3: 10 X 10
Bedroom 2: 11 X 11
Primary Bedroom: 17 X 13
Local Schools
High School: Palo Verde
Middle School: Becker
Elementary School: Lummis, William,Lummis, William
Listed By / Shown By
Listed By
Agency Name: Investment Brokers & Assoc
Agency Contact: 702-434-9879
Agent Name: Sean Prose

Shown By
Agent Name: Homaira Ayoub
Agent Phone: (702) 861-4492
Agency Title: Wardley Real Estate



"GLVAR MLS deems information realiable but not guaranteed."
Listing data compilation and photo(s) © 2026 Greater Las Vegas Association of REALTORS® MLS , All Rights Reserved.
Privacy Policy / DMCA Notice / ADA Accessibility


This site is hosted, designed and copyright
© 1994 - 2026 by
Delta Media Group, Inc. -- Patent Pending --
Agent License Information: S.0184133
11512 Fleet Wing Avenue | MLS# 2829079
This property located at 11512 Fleet Wing Avenue , Las Vegas, NV 89138 is currently listed for rent with an asking price of $2,850 / Monthly. Search Las Vegas real estate on homairaayoub.wardleyre.com today.